




21 SANDERS CIR Homosassa, FL 34446
3 Beds
2 Baths
1,531 SqFt
UPDATED:
Key Details
Property Type Single Family Home
Sub Type Single Family Residence
Listing Status Coming Soon
Purchase Type For Sale
Square Footage 1,531 sqft
Price per Sqft $195
Subdivision Sugarmill Woods Cypress Village
MLS Listing ID CC870193
Bedrooms 3
Full Baths 2
Construction Status Completed
HOA Fees $139/ann
HOA Y/N Yes
Annual Recurring Fee 139.0
Year Built 2004
Annual Tax Amount $1,478
Lot Size 0.280 Acres
Acres 0.28
Property Sub-Type Single Family Residence
Source Stellar MLS
Property Description
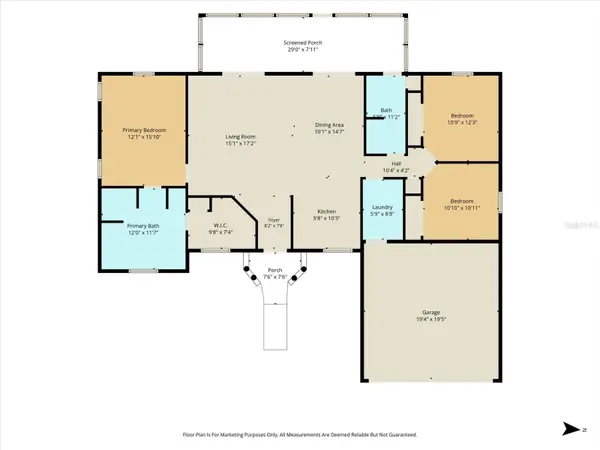
Enjoy Florida living in this contemporary 3-bedroom, 2-bath concrete block and stucco home, featuring a desirable setting with a wooded greenbelt behind the property. The home offers a rectangular lot with additional outdoor space and room for a future pool.
Inside, you'll find a spacious primary bedroom with a walk-in closet, window blinds throughout, and a comfortable layout designed for everyday living. Step outside to the 8' x 30' Florida room, complete with vinyl sliding windows and screens, providing additional space to relax and enjoy the surrounding views.
Major updates add peace of mind, including a new roof installed in July 2024 and central heating and air conditioning replaced in August 2021.
Located in the Cypress Village Community of Sugarmill Woods, this property combines practical updates, additional living space, and a natural backdrop. Come see all that 21 Sanders Circle has to offer!
Location
State FL
County Citrus
Community Sugarmill Woods Cypress Village
Area 34446 - Homosassa
Zoning PDR
Interior
Interior Features Ceiling Fans(s), Laminate Counters, Tray Ceiling(s)
Heating Heat Pump
Cooling Central Air
Flooring Carpet, Linoleum
Furnishings Unfurnished
Fireplace false
Appliance Dishwasher, Disposal, Range Hood, Refrigerator
Laundry Laundry Room
Exterior
Garage Spaces 2.0
Utilities Available Cable Connected, Electricity Connected
View Y/N No
Water Access No
View Park/Greenbelt, Trees/Woods
Roof Type Shingle
Porch Enclosed, Rear Porch, Screened
Attached Garage true
Exposure Northwest
Garage true
Private Pool No
Building
Lot Description Level, Rectangle, Paved
Entry Level One
Foundation Slab
Lot Size Range 1/4 to less than 1/2
Sewer Public Sewer
Water Public
Architectural Style Contemporary
Level or Stories One
Structure Type Concrete,Stucco
New Construction false
Construction Status Completed
Schools
Elementary Schools Lecanto Primary School
Middle Schools Lecanto Middle School
High Schools Lecanto High School
Others
Pets Allowed Yes
Senior Community No
Ownership Fee Simple
Monthly Total Fees $11
Acceptable Financing Cash, Conventional, FHA, USDA Loan, VA Loan
Membership Fee Required Required
Listing Terms Cash, Conventional, FHA, USDA Loan, VA Loan
Special Listing Condition None

NEARBY SCHOOLS & PROPERTIES